 Doomsday Defense
Historical text (1945). Building codes, permits and fire safety rules apply to any structure you intend to live in.
Building with Logs · 1945
Building with Logs (part 2 of 2)
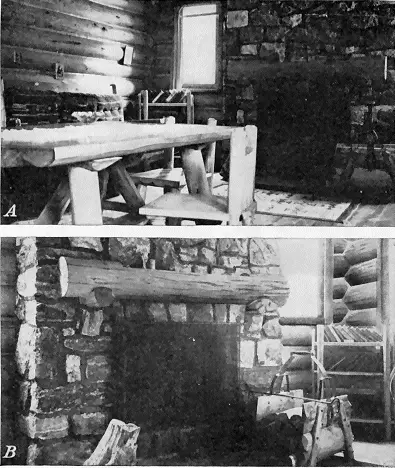
Figure 37.—A, Dining table appropriate for log cabin; B, book rack and hod.
Click on image to view larger version
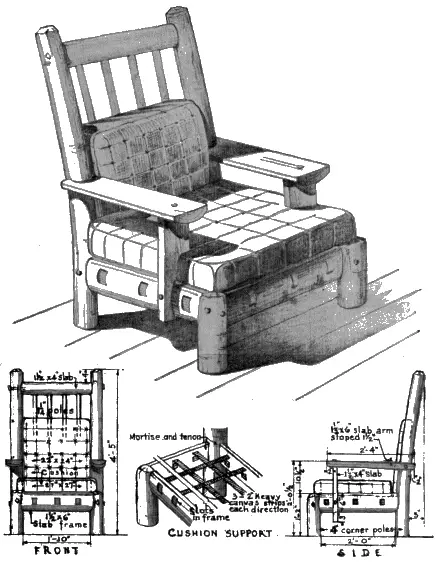
Figure 38.—Plan for making an armchair suitable for log residence.
Click on image to view larger version
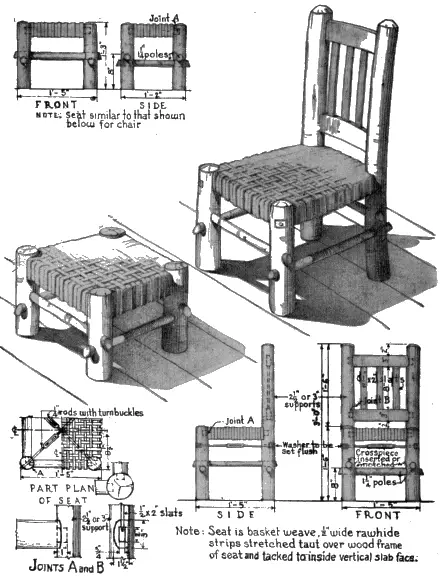
Figure 39.—Plan for making an upright chair and stool.
Click on image to view larger version
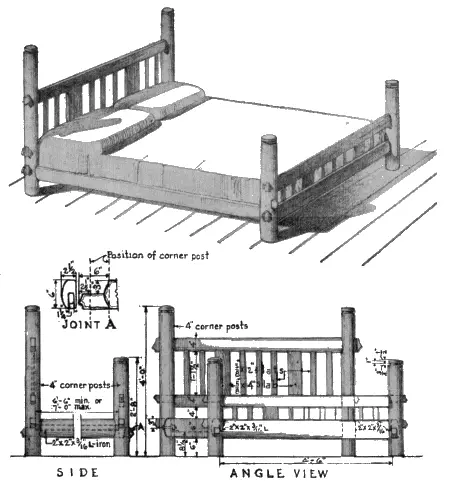
Figure 40.—Plan for making a double bed for log residence.
Bed and Bunk
Birch or well-seasoned lodgepole or eastern pine is suitable for making a bed or bunk. In making a bed (fig. 40) the crosspieces should impale the corner posts tightly; the joints should be glued and toe-nailed from below. Do not cut the side or end pieces until the bedspring has been measured and then allow for a slight play in both directions in setting the angle irons, in order to facilitate the insertion and removal of the mattress. Use 14- by 3-inch carriage bolts to fasten the angle irons to the wood frame. Figure 40 is a plan for making a double bed 5 for a single bed, reduce the width accordingly.
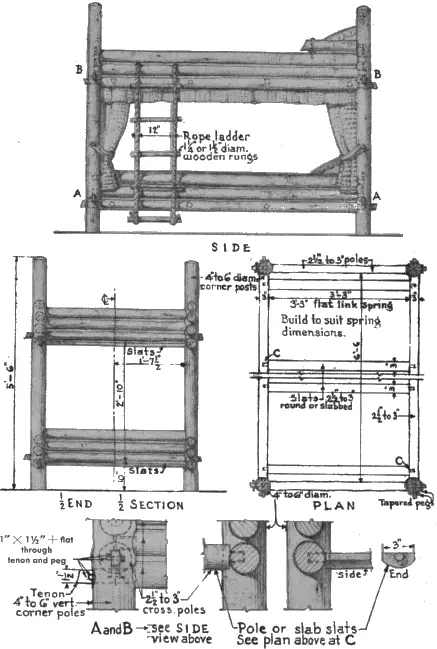
A double-deck bunk is made in much the same way as a bed (fig. 41).
Click on image to view larger version
Figure 41.—Plan for building a double-deck bunk.
Click on image to view larger version
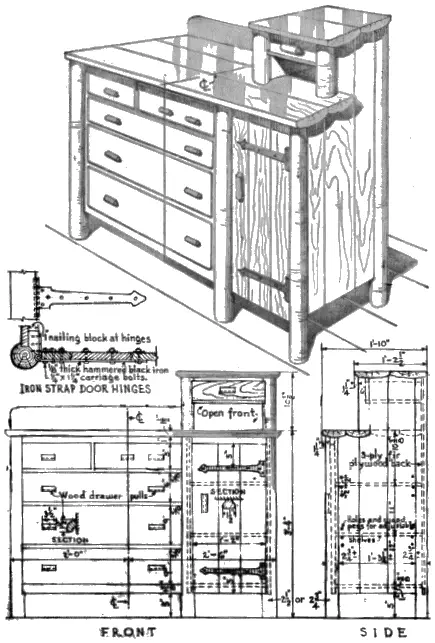
Figure 42.—Plan for making a combination chest and buffet.
Chest and Buffet
No log residence is complete without furniture for storing clothes. A combination chest and buffet suitable for log cabins can be made from well-seasoned lodgepole or eastern pine, tamarack, or birch (fig. 42). The ends, doors, shelves, and drawer fronts should be cut from No. 2 tongue-and-groove commercial pine lumber.
Settee
A settee can be made from well-seasoned pine or birch (fig. 43). Join the corner poles to the slab frame and rail with mortise-and-tenon joints; then anchor the joints by means of ⅜- by 6 -inch lag screws. Fasten the arms to the corner poles with ⅜- by 5-inch carriage bolts and to the slab support with ⅜- by 4-inch lag screws. Use ⅜- by 3-inch carriage bolts to fasten the slab support to the frame. The 1- by 2-inch hardwood crosspieces should be securely fastened at the top ends and notched into the legs at the bottom ends, held by 2-inch wood screws, driven into place at an angle. Back slats should be mortised and tenoned to the rail and frame. The cushions should be the filler type, without springs if so desired, and covered with homespun fabric.
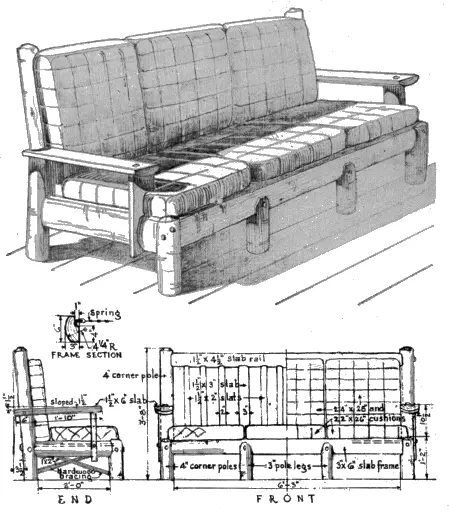
Figure 43.—Plan for making a living-room settee.
Click on image to view larger version
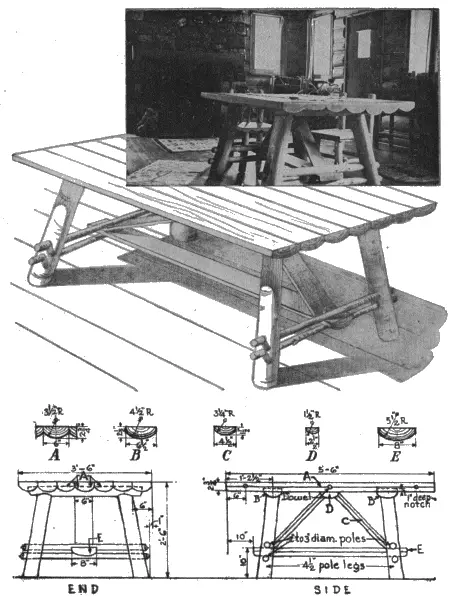
Figure 44.—Dining table plan.
Click on image to view larger version
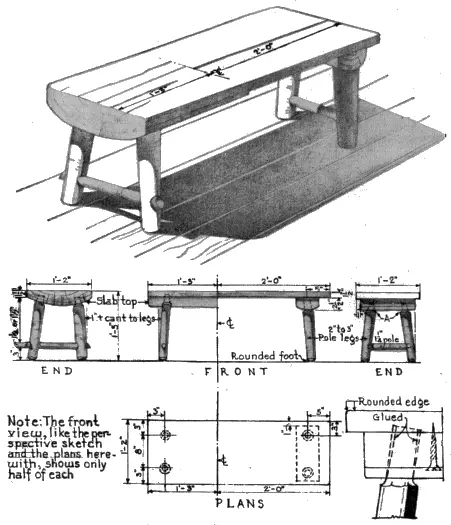
Figure 45.—Plan for making benches.
Dining Table
Peeled pine or birch is ideal material for building a dining table (fig. 44). Make a tight saddle joint between B and the legs. Cross poles to impale the legs tightly. Notch E for the cross poles. Upper surface of C should be slab-faced and fitted between D and cross poles, all rigidly braced together. Top pieces of tables should be doweled at places indicated in the drawing with ½- by 4-inch wood dowels, glued and clamped to insure tight joints. Notch top pieces A 1-inch deep to receive B and D. Top outside edges of A, C, and E should be hewed.
Click on image to view larger version
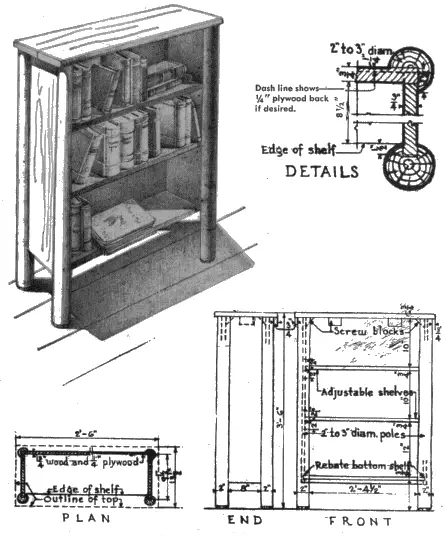
Figure 46.—Plan for a book rack.
Table, Bench, Book Rack, and Wood Hod
Well-seasoned lodgepole or eastern pine, tamarack, cedar, or birch are suitable for benches (fig. 45). The joints should be glued. Countersink any screws, then conceal the heads with false wooden dowel-like plugs. If the furniture is to be painted, use plastic wood. A book rack may be made of the same material used for the bench, except cedar, which is unsuitable (fig. 46). The sides and bottom shelf should be rabbeted and thoroughly glued. The two intermediate shelves can be made adjustable by boring 3 holes in each side-piece 2 inches apart, above and below the position shown for the shelves in figure 46, into which loose wooden pins may be inserted for their support. Screw the top in place, countersink screwheads and insert wood cover plugs or false dowels for concealment where stained finish is used. If painted, plastic wood may be used.
Click on image to view larger version
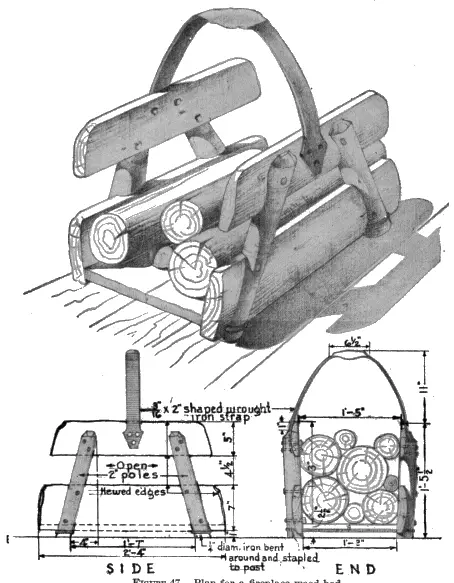
Figure 47.—Plan for a fireplace wood hod.
A fireplace wood hod (fig. 47) may be made of wood and metal. Use well-seasoned lodgepole or eastern pine, tamarack, or birch. Make a tight cradle joint between horizontal and vertical side-pieces, using 14- by 2-inch carriage bolts except that by 3-inch lag screws should be used for fastening the lower side-pieces and bottom. Secure the wrought-iron handle to each side toppiece with 3- by 1½-inch carriage bolts. The wood sides should have hewed edges of ¾ inch minimum thickness.
Click on image to view larger version
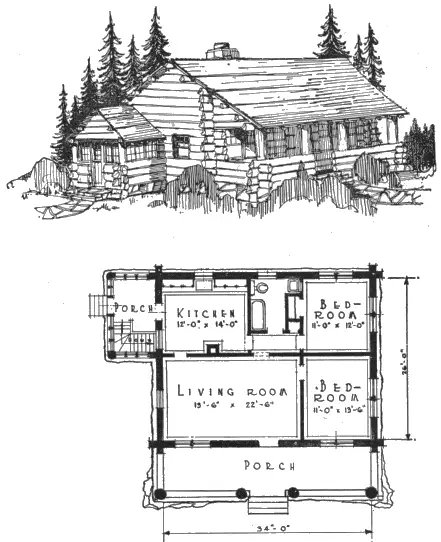
Figure 48.—Floor plan for a four-room log residence.
BUILDING PLANS
Selection of the site and preparation of building plans varies with individual taste. In choosing a location one must consider availability of transportation, shopping centers, water supply, sewage disposal, electric facilities, and kindred factors.
Click on image to view larger version
Figure 49.—Floor plan for a four-room log residence with somewhat different orientation than that shown in figure 48.
Before undertaking construction it may be desirable to consult an architect or competent builder to make sure that (1) your desires are satisfied with respect to the necessary accommodations; (2) rules and regulations enforced by local authorities will be observed; and (3) provisions are made for installing telephone, electricity, water, and plumbing facilities. Failure to take these precautions may necessitate costly changes after construction has begun.
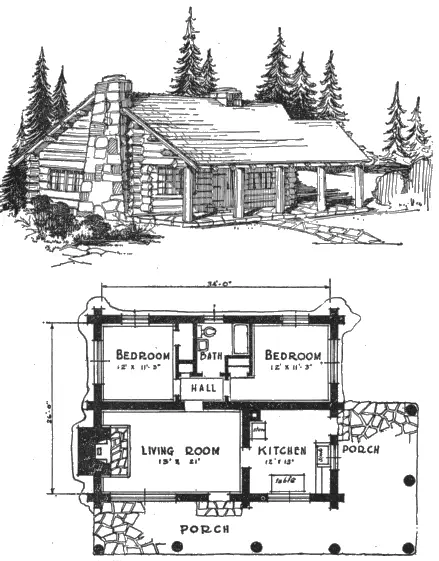
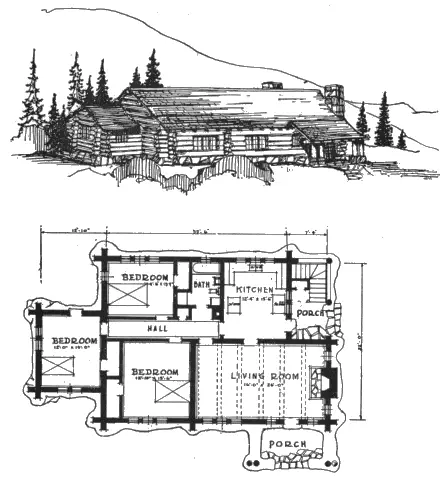
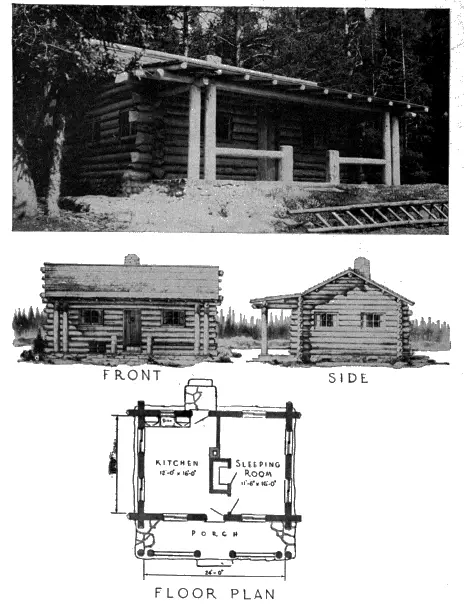
Plans for suitable four-room log residences are given in figures 48 and 49, and for a five-room structure in figure 50. Figure 51 shows the layout of a United States Forest Service two-room guard cabin adaptable for summer residence use.
Click on image to view larger version
Figure 50.—Floor plan for a five-room log residence, including three bedrooms, living-room, kitchen, and two porches.
Click on image to view larger version
Figure 51.—U. S. Forest Service two-room fireguard cabin adaptable for summer residence use.
ADDITIONAL INFORMATION
Additional useful information on building log cabins may be obtained from the following publications:
UNITED STATES DEPARTMENT OF AGRICULTURE
FIREPLACES AND CHIMNEYS. Farmers’ Bul. 1889, 52 pp., illus. 1940.
PROTECTION OF LOG CABINS, RUSTIC WORK, AND UNSEASONED WOOD FROM INJURIOUS INSECTS. Farmers’ Bul. 1582, 20 pp., illus. 1929.
USE OF LOGS AND POLES IN FARM CONSTRUCTION. Farmers’ Bul. 1660, 26 pp., illus. 1931.
OTHER SOURCES
LOG BUILDINGS. Wis. Agr. Col. Ext. Stencil Cir. 158, 39 pp., illus. 1940.
LOG CABIN CONSTRUCTION. A. B. Bowman. Mich. State Col. Ext. Bul. 222, 54 pp., illus. 1941.
LOG CABINS AND COTTAGES; HOW TO BUILD AND FURNISH THEM. W. A. Bruette, ed. 96 pp., illus. New York.
THE REAL LOG CABIN. C. D. Aldrich. 278 pp., illus. 1934. New York.
SHELTERS, SHACKS, AND SHANTIES. D. C. Beard. 243 pp., illus 1932. New York.
U. S. GOVERNMENT PRINTING OFFICE: 1954
For sale by the Superintendent of Documents, U. S. Government Printing Office
Washington 25, D. C. — Price 25 cents
TO KEEP THE TREES GROWING
Here in the United States we are cutting trees faster than new ones are growing for the future. And because science is showing us how to use wood better and in new ways we are likely to want more trees in the future than we use today. In fact we must double the annual growth of usable wood. This can’t be done easily or quickly. It will require decades of good forestry. So we must take steps now—
To protect all our forests well from fire, insects, and disease;
To stop wasteful and destructive cutting;
To keep plenty of trees of all sizes growing to replace those we cut;
To restore commercial tree growth on millions of acres of forests that have been badly treated or burned;
To give farmers and other small owners more help in growing, harvesting, and marketing their tree crops;
To put wild land into public forests when private owners cannot take care of it or the public interest calls for special treatment.
Transcriber Notes
All illustrations were moved so as to not split paragraphs.