 Doomsday Defense
Historical text (1914). Cutting live trees and building structures is restricted or illegal on most public land today. Practice on your own property or with the landowner's permission.
Shelters, Shacks and Shanties · 1914
XXIX — The Adirondack Open Log Camp and a One-room Cabin
Adirondack Log Camp
Not satisfied with the open brush Adirondack camp, the men in those woods often build such camps of logs with a puncheon floor and a roof of real shingles. The sketch (Fig. 184) is made from such a camp. At the rear the logs are notched and placed like those of a log house (Figs. 162, 163, 164, 166), but the front ends of the side logs are toe-nailed (Fig. 173) to the two upright supports. In this particular camp the logs are also flattened on the inside in order to give a smoother finish, as they often are in old Virginia and Kentucky log houses. In Virginia they formerly hewed the logs flat with broad axes after the walls were up, but that required a workman of a different type than the ordinary woodsman. The broadaxe is seldom used now and may be omitted from our kit.
Cabin Plan
A one-room log cabin with double bunks at one end makes a good camp (Fig. 185) with room for two or four sleepers according to the width of the bunk (Fig. 186).
Fig. 184. Fig. 185. Fig. 186.
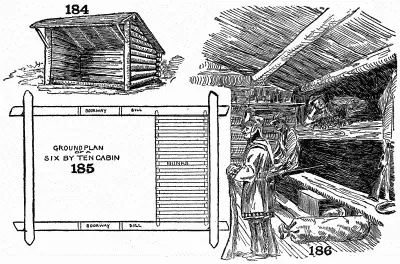
The lean-to and one-pen cabin plan.
The Bunks
The bunks are made by setting the ends of two poles into holes in the logs bored for that purpose (Fig. 185) and nailing slats across the poles. Over this a bed of browse is laid and on this blankets are spread and all is then ready for bedtime.